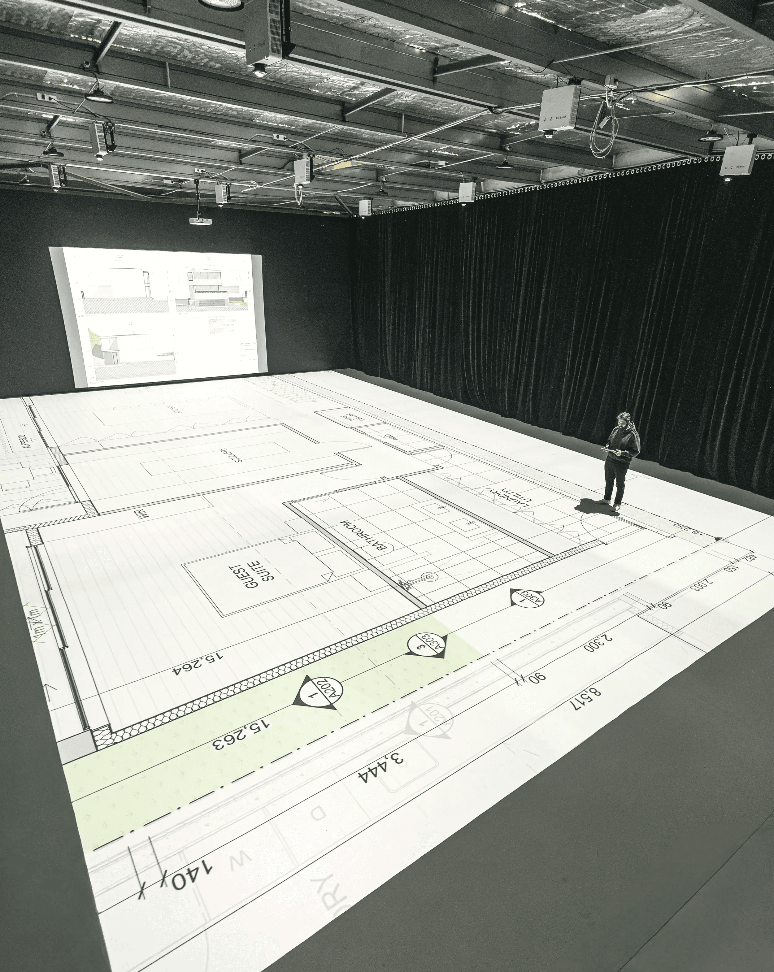
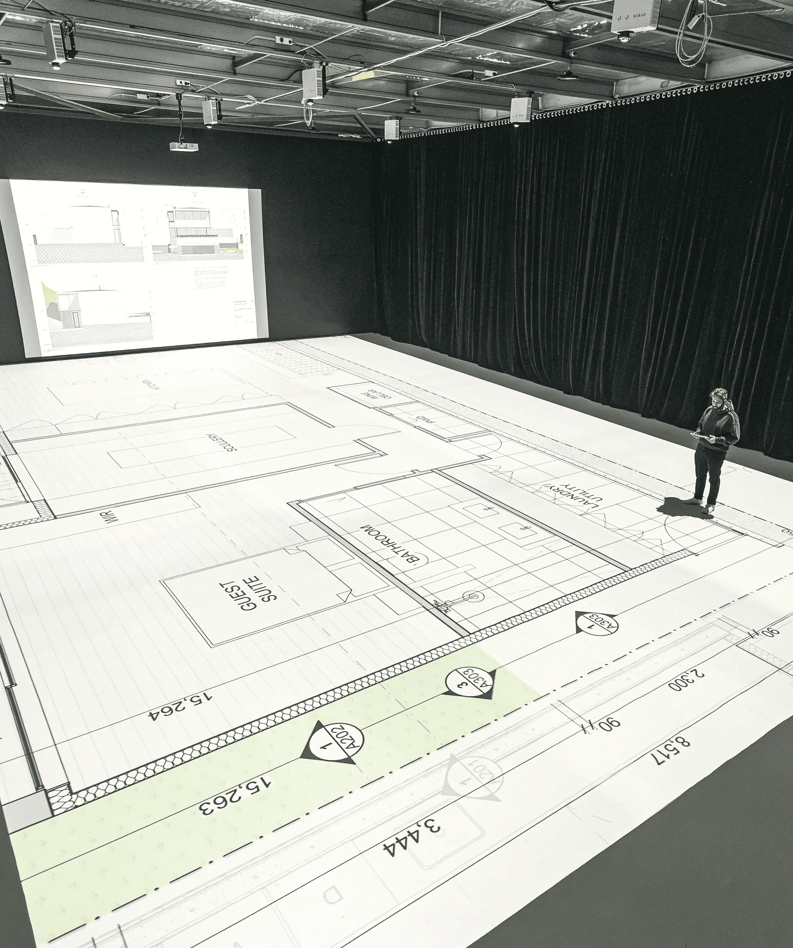
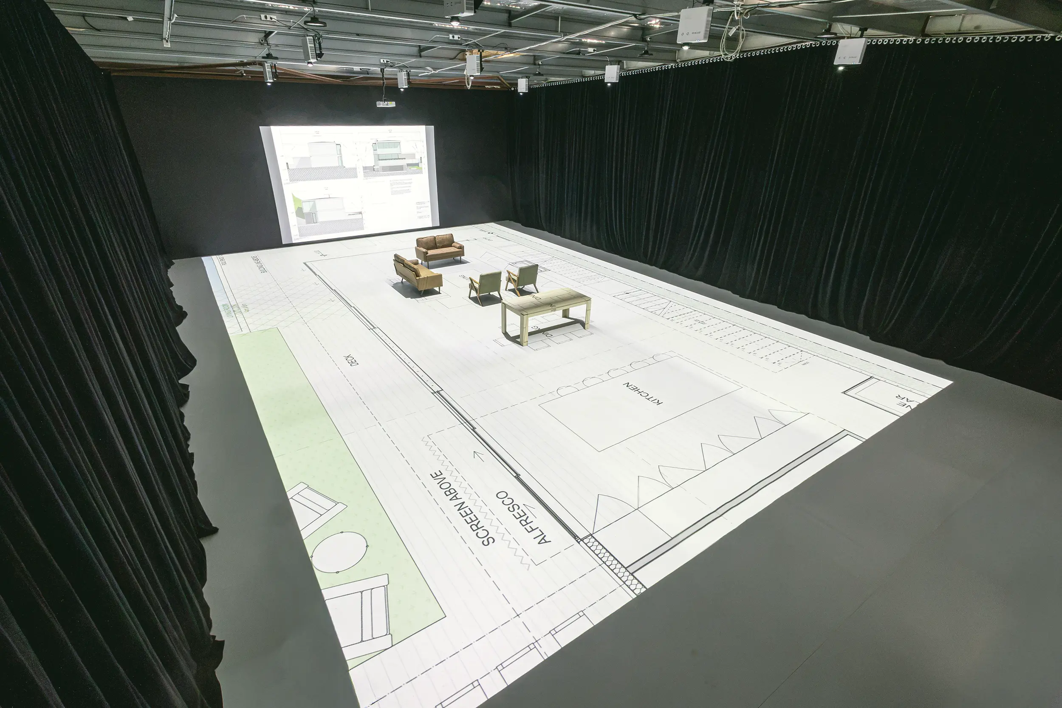
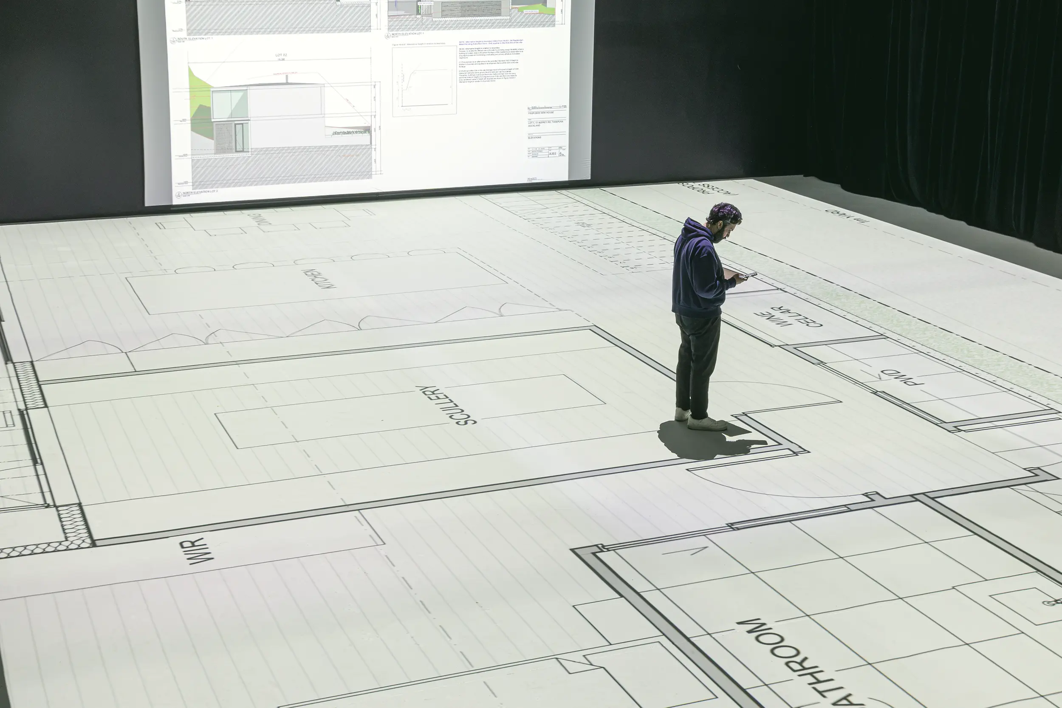
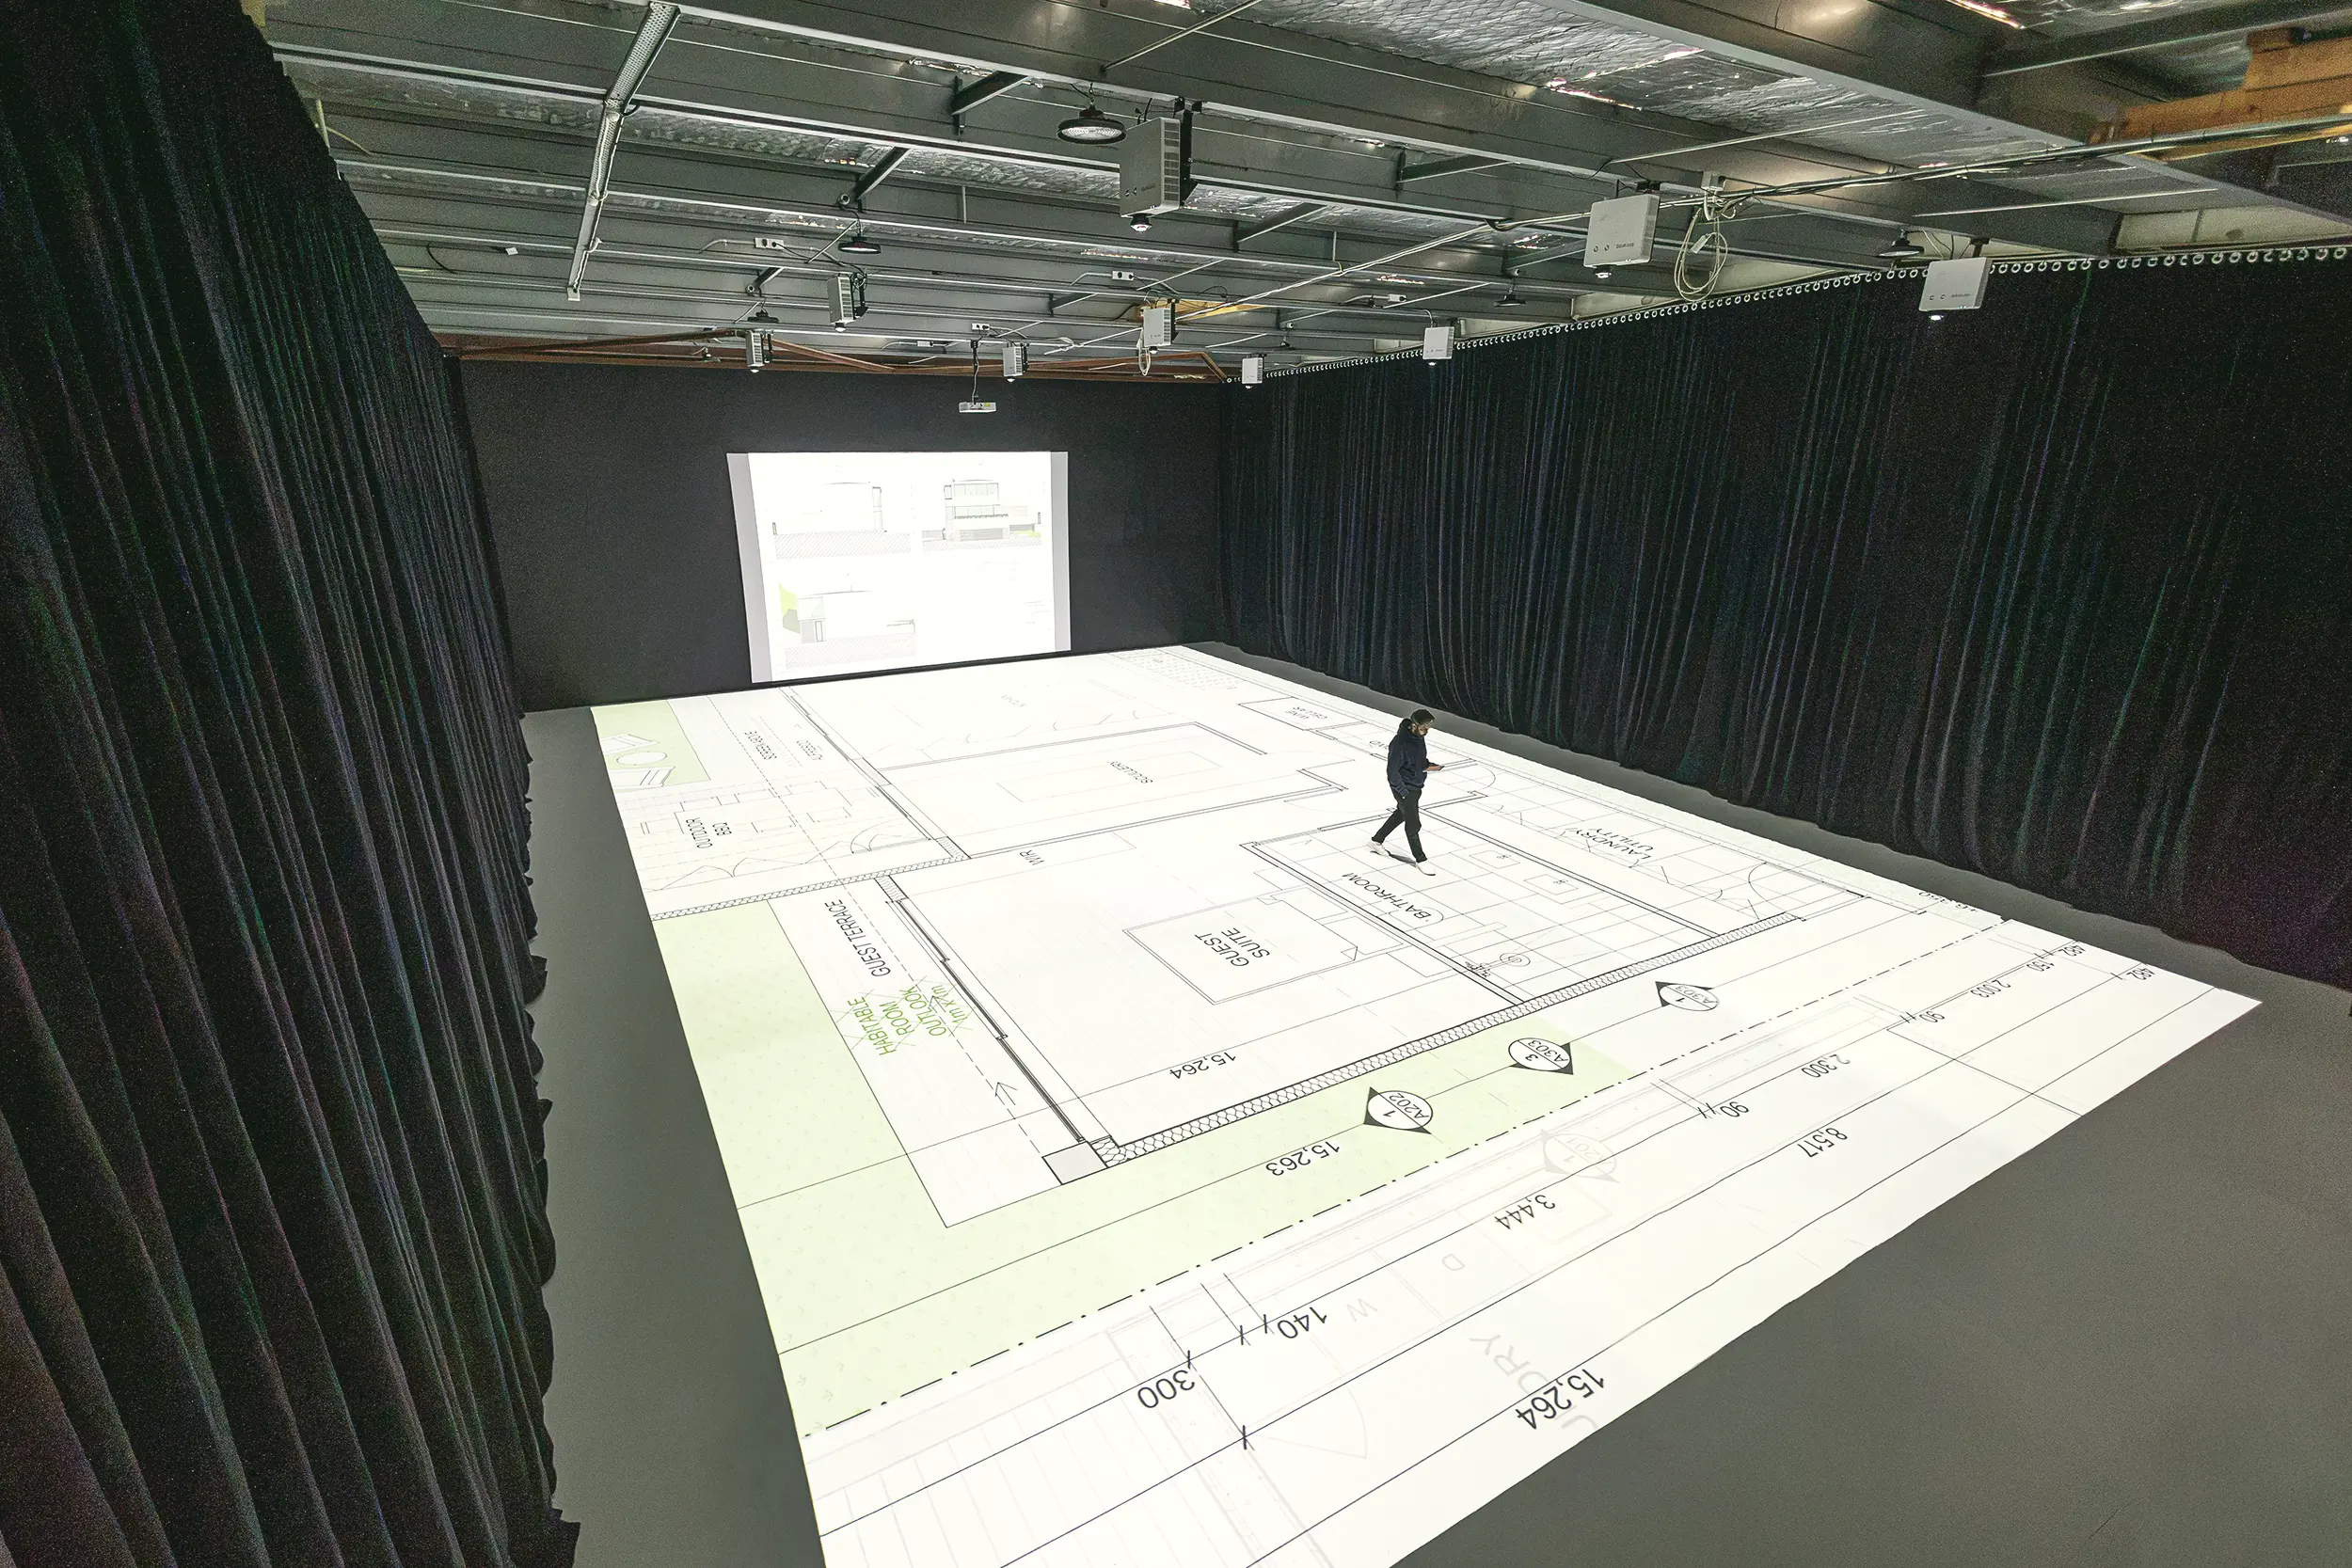
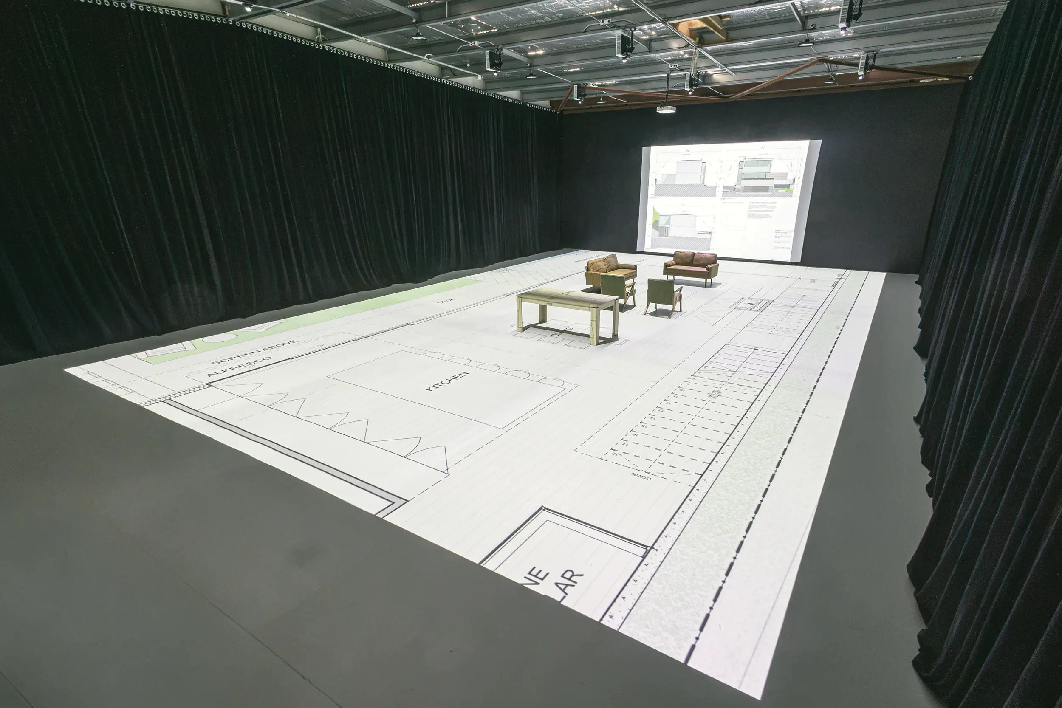
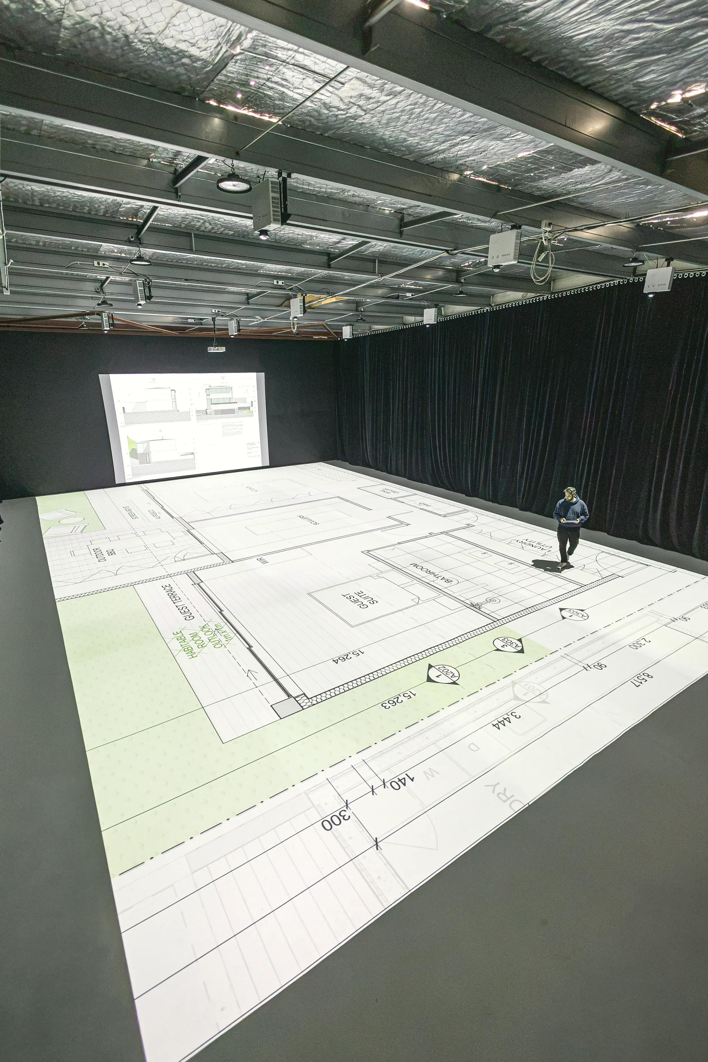
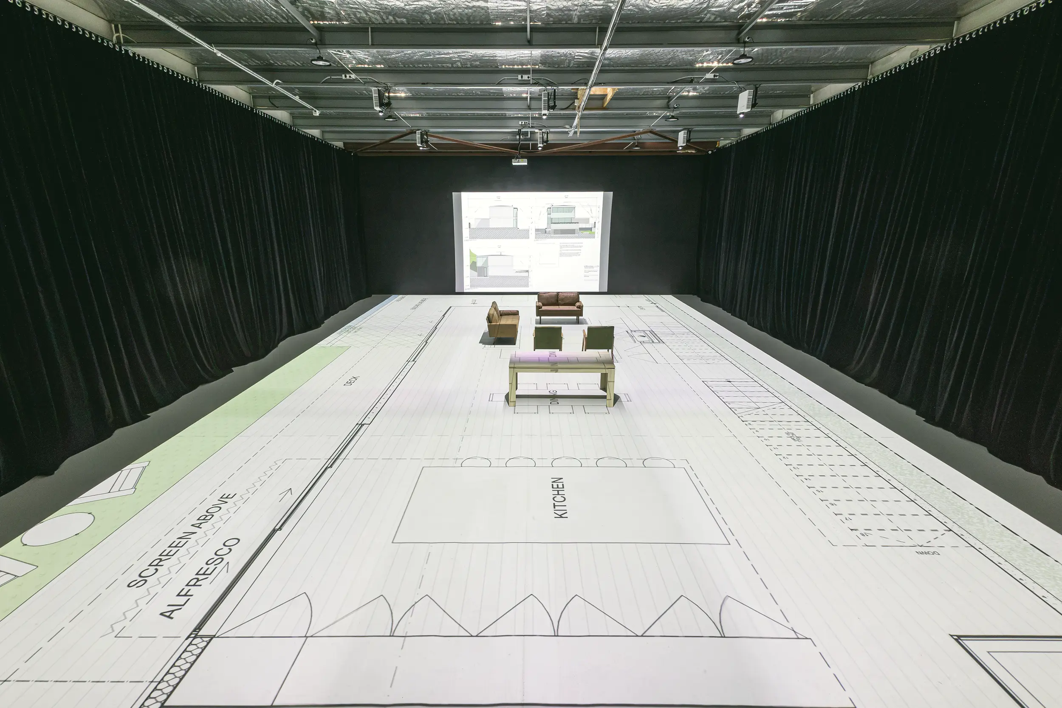
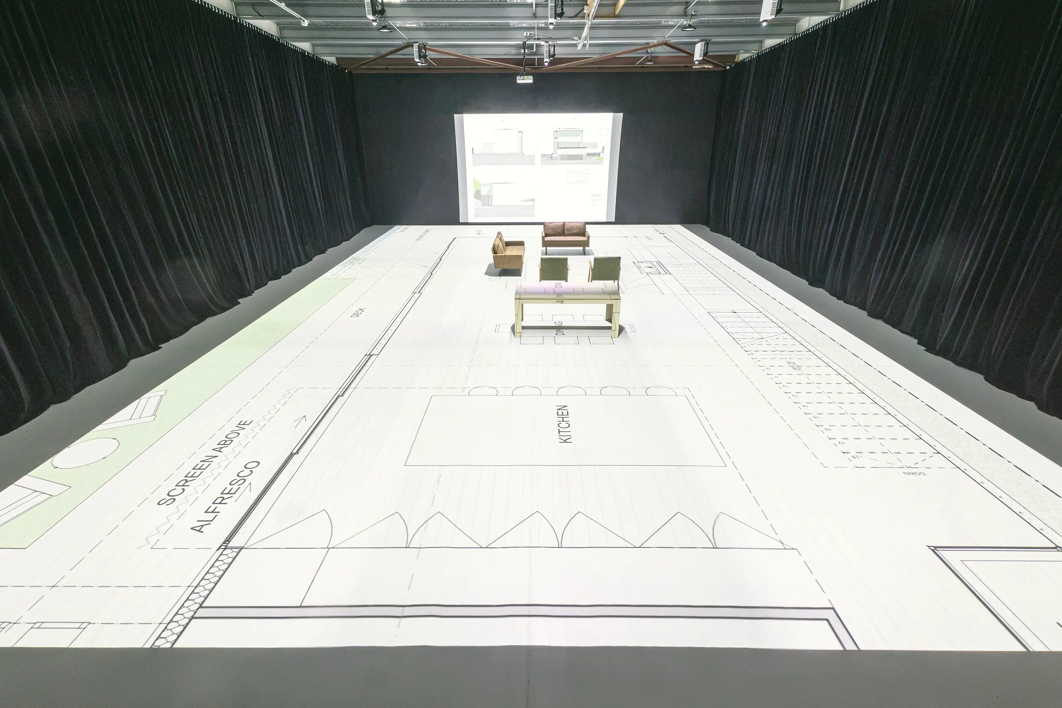
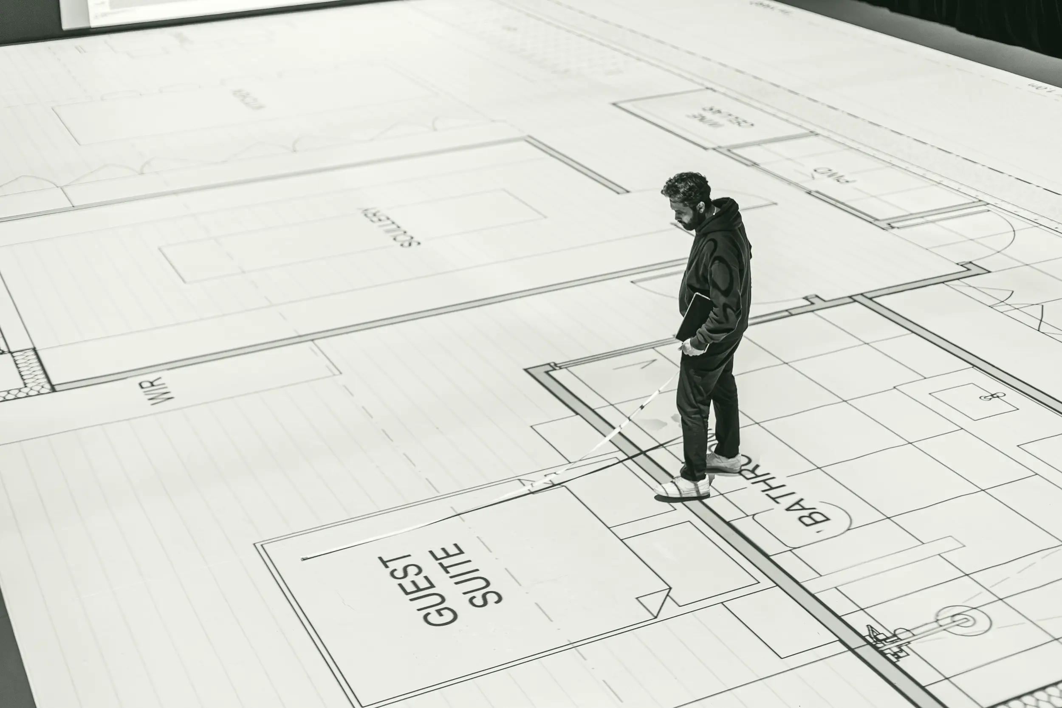
We project your architectural drawings at 1:1 scale onto a studio floor, so you can step inside your future kitchen, home, or build and experience it at real-world size. Aotearoa's only life-size walk through studio.

The Problem
Drawings lie. Renders flatter. Mistakes cost.
You can study a plan for hours and still be surprised the day you walk in. Hallways feel tighter. Islands eat the floor. The pantry door swings into the fridge. By the time you notice, the framing is up and the change order has a comma in it.
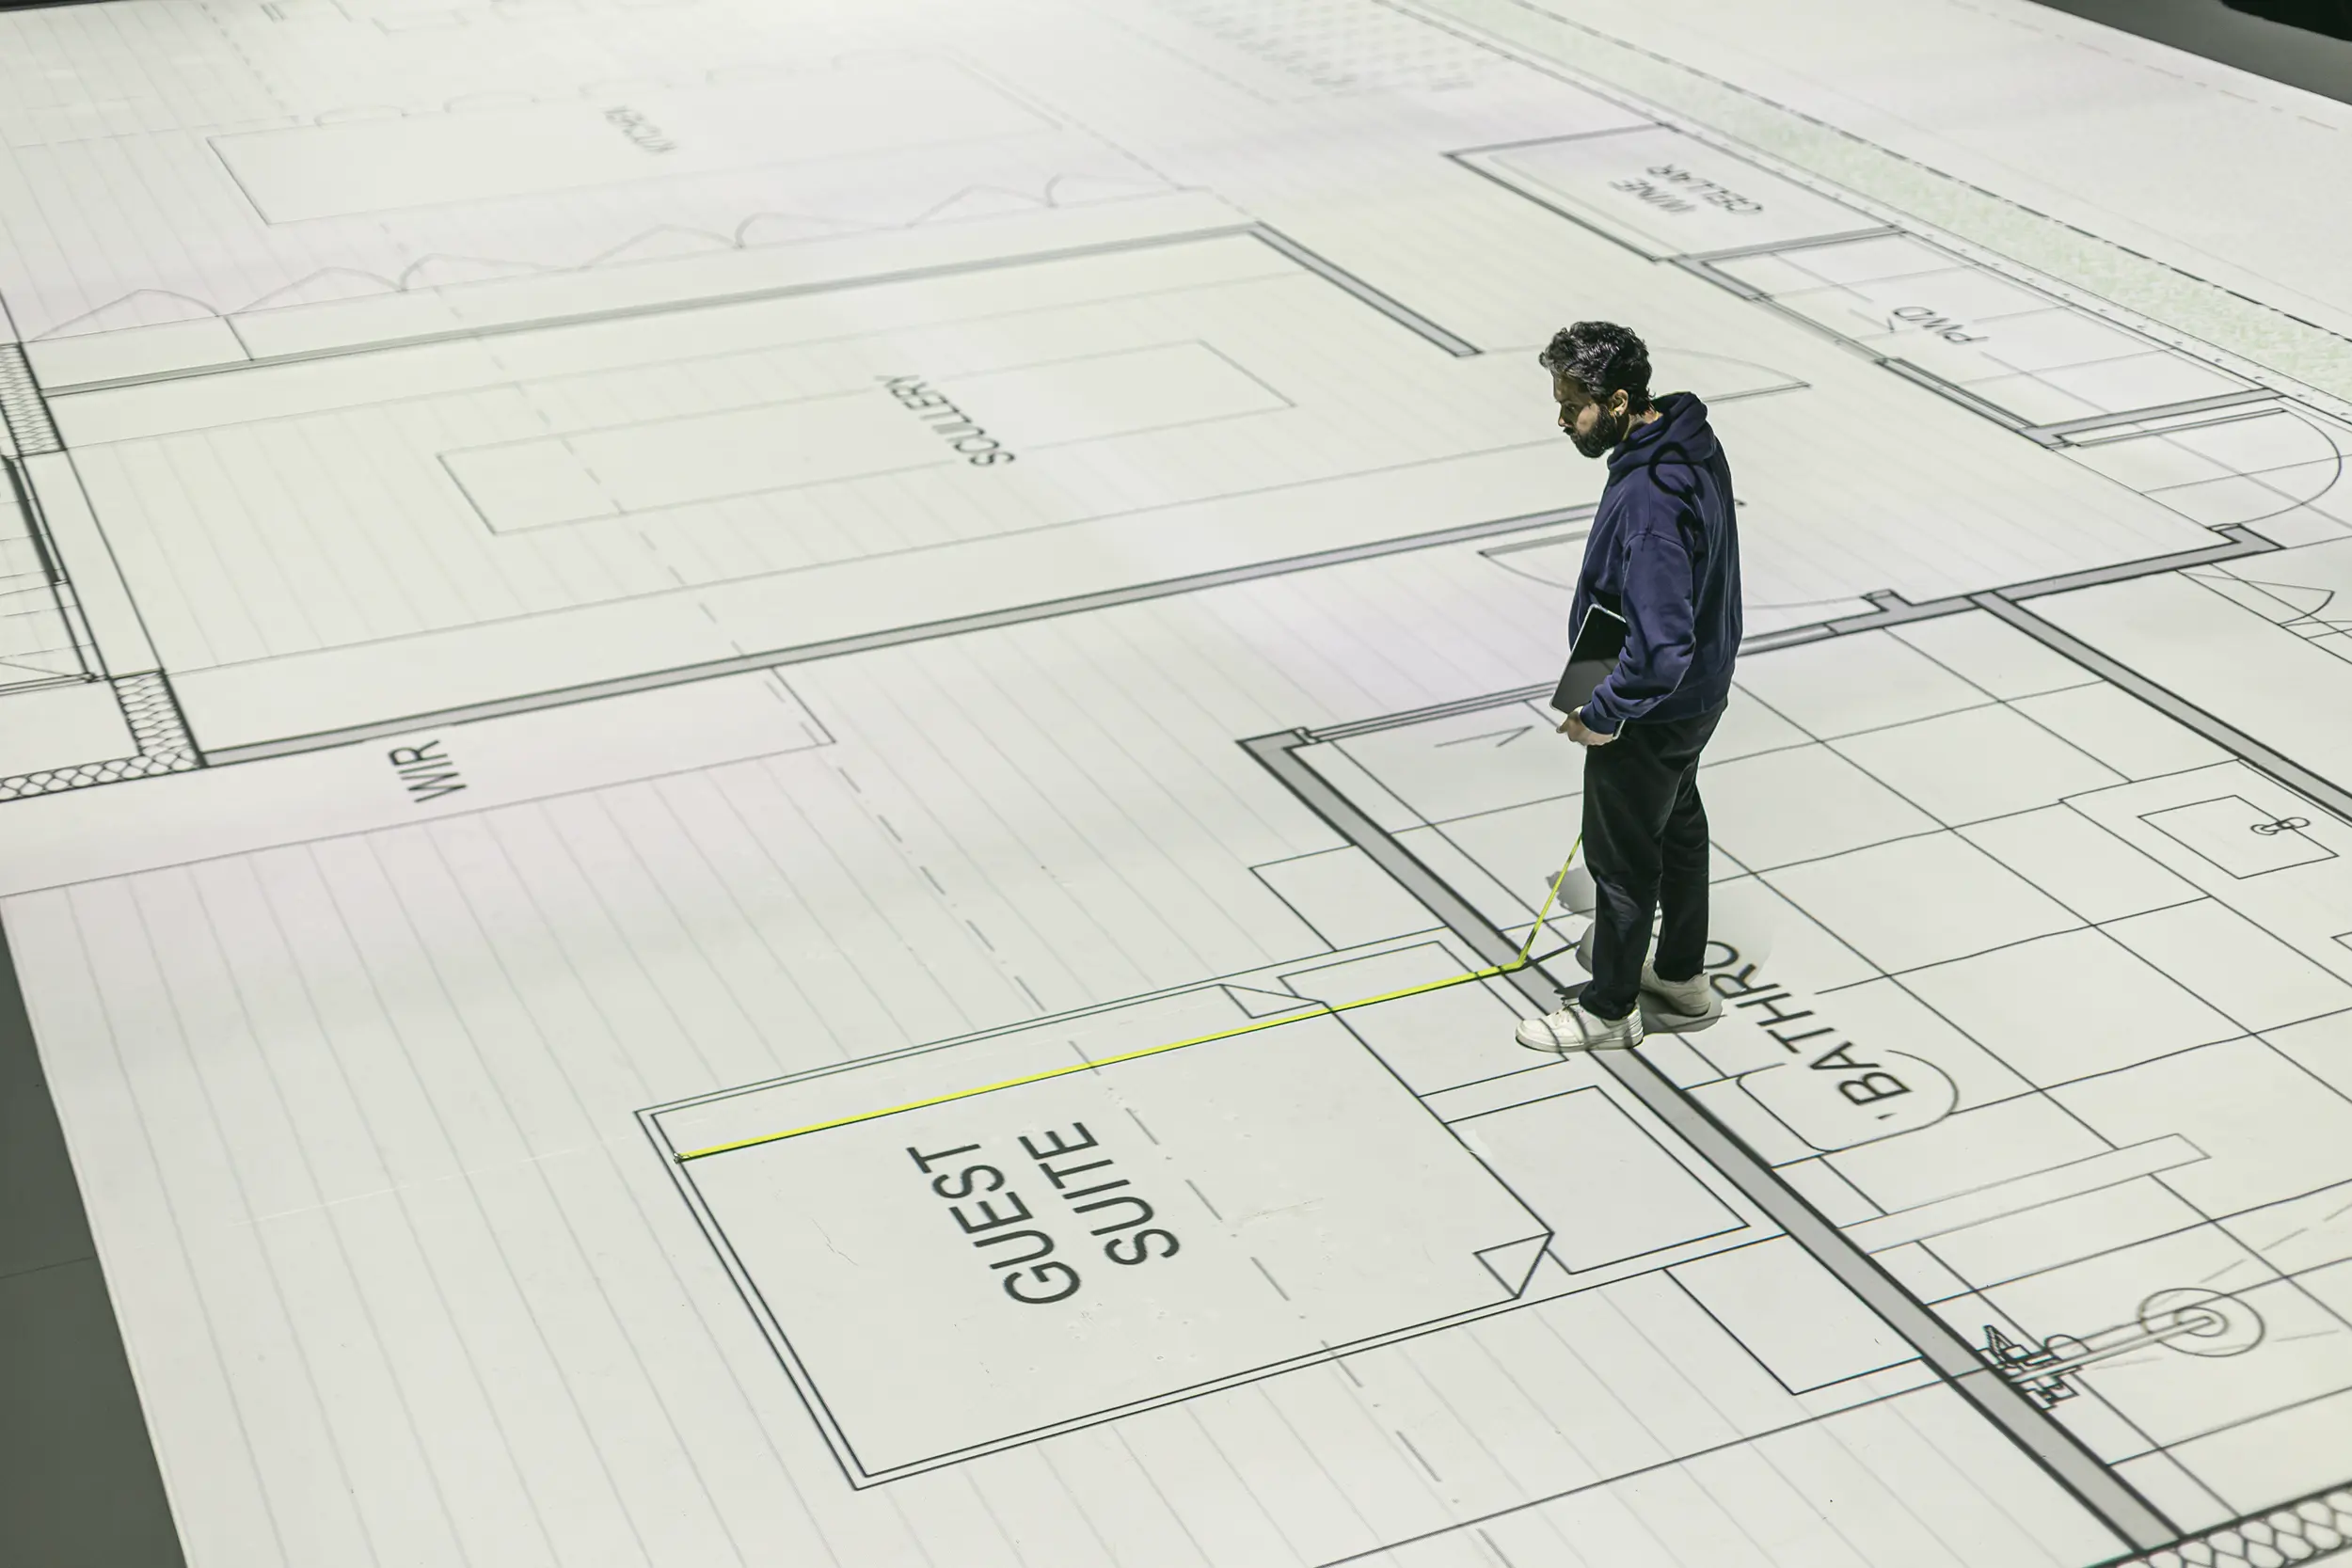
True Scale is a purpose-built studio where your architectural drawings are projected onto the floor at exact 1:1 scale. You walk the rooms. You stand in the kitchen. You open the imaginary fridge, reach for the imaginary tap, and stretch out where the bed will go.
It's the missing step between the drawing board and the build site, and the cheapest, fastest way to find what isn't working while you can still change it for free.
Who its for
Architects & Designers
Pressure-test your design with the client in the room. Resolve flow, sightlines, and proportions before documentation locks. Turn revisions into a 90-minute session instead of a 3-week back-and-forth. → Bring your client. Leave with sign-off.

Builders & Developers
Catch the expensive problems in the studio, not on site. Walk townhouse layouts, apartment plans, or spec home designs with your team, your clients, or your investors. Make confident calls before consent. → Find the $40K mistake while it's still a $700 session.

Homeowners
You're spending the biggest money of your life on something you've only ever seen on paper. Come and stand in it. Bring your family. Move through your future home, kitchen, or extension at full size — and make decisions you'll never regret. → Before you build it, live it.

Commercial Fit-Out Companies
Walk your hospitality, retail, office, or healthcare fit-out at full scale before a single partition goes up. Confirm customer flow, FOH/BOH zoning, seating density, and service lines with the client standing inside the space. Lock in sign-off, reduce variations, and protect your programme. → Resolve the layout in the studio. Build it once on site.

How it works
Send Your Plan
Once your drawings are roughly 80% finalised, send them through. Our team scales, formats, and prepares them for projection. PDF, DWG, or working files — we'll handle the rest.
Walk Your Space
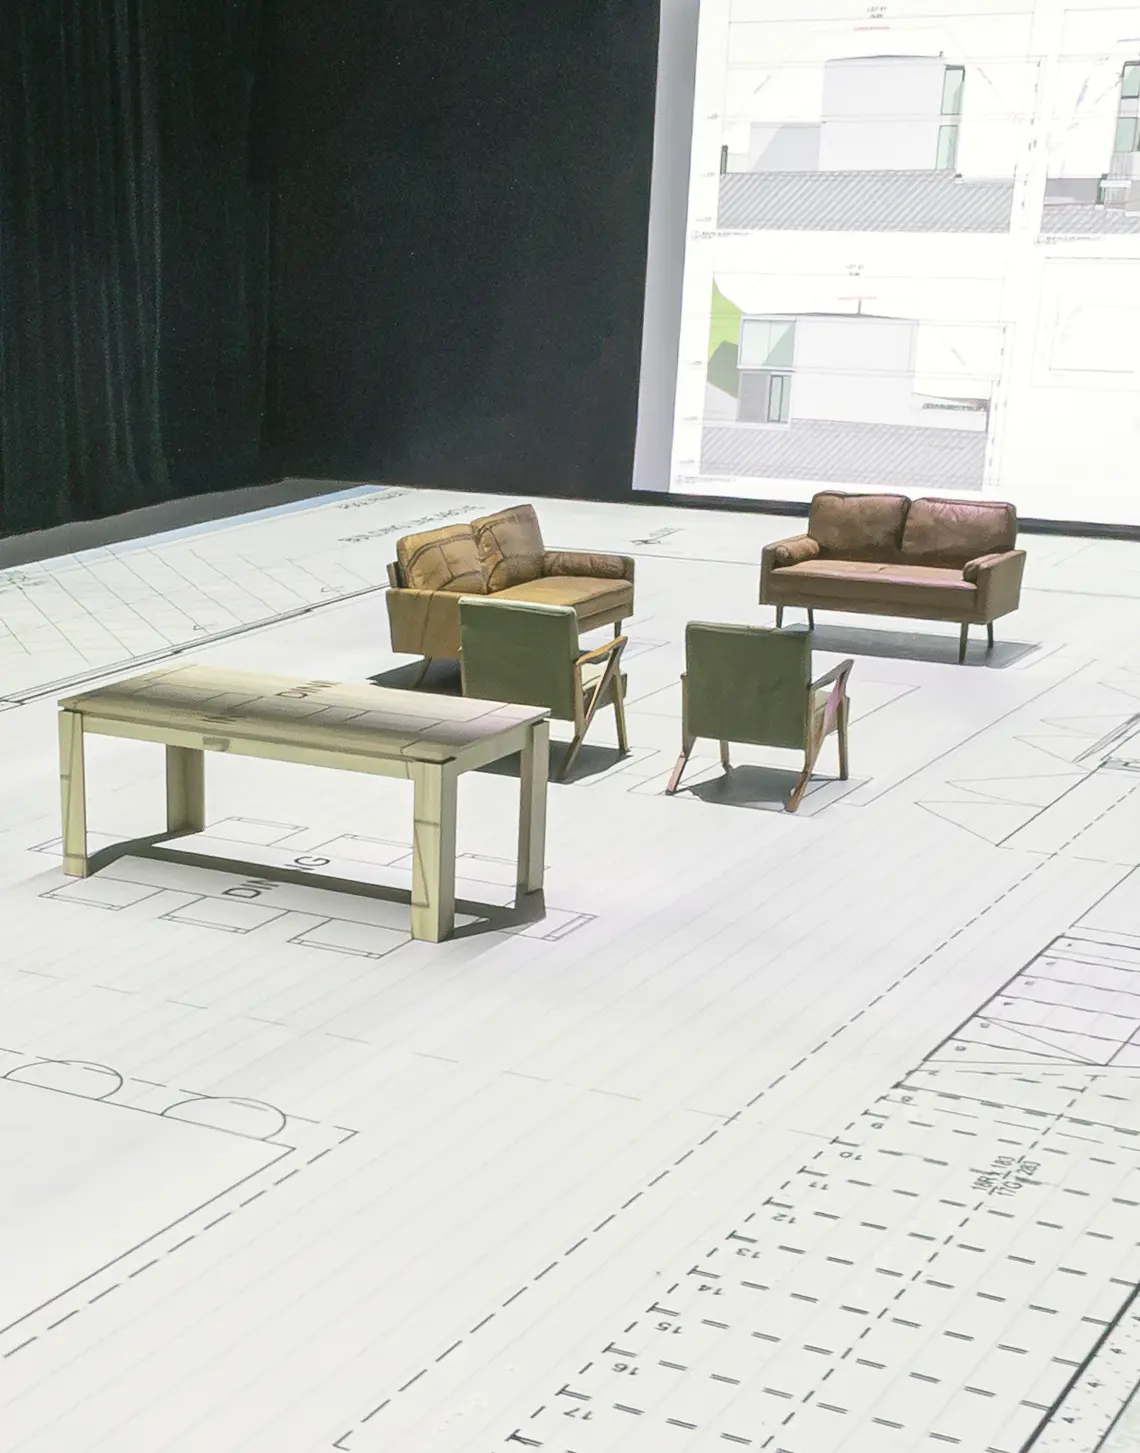
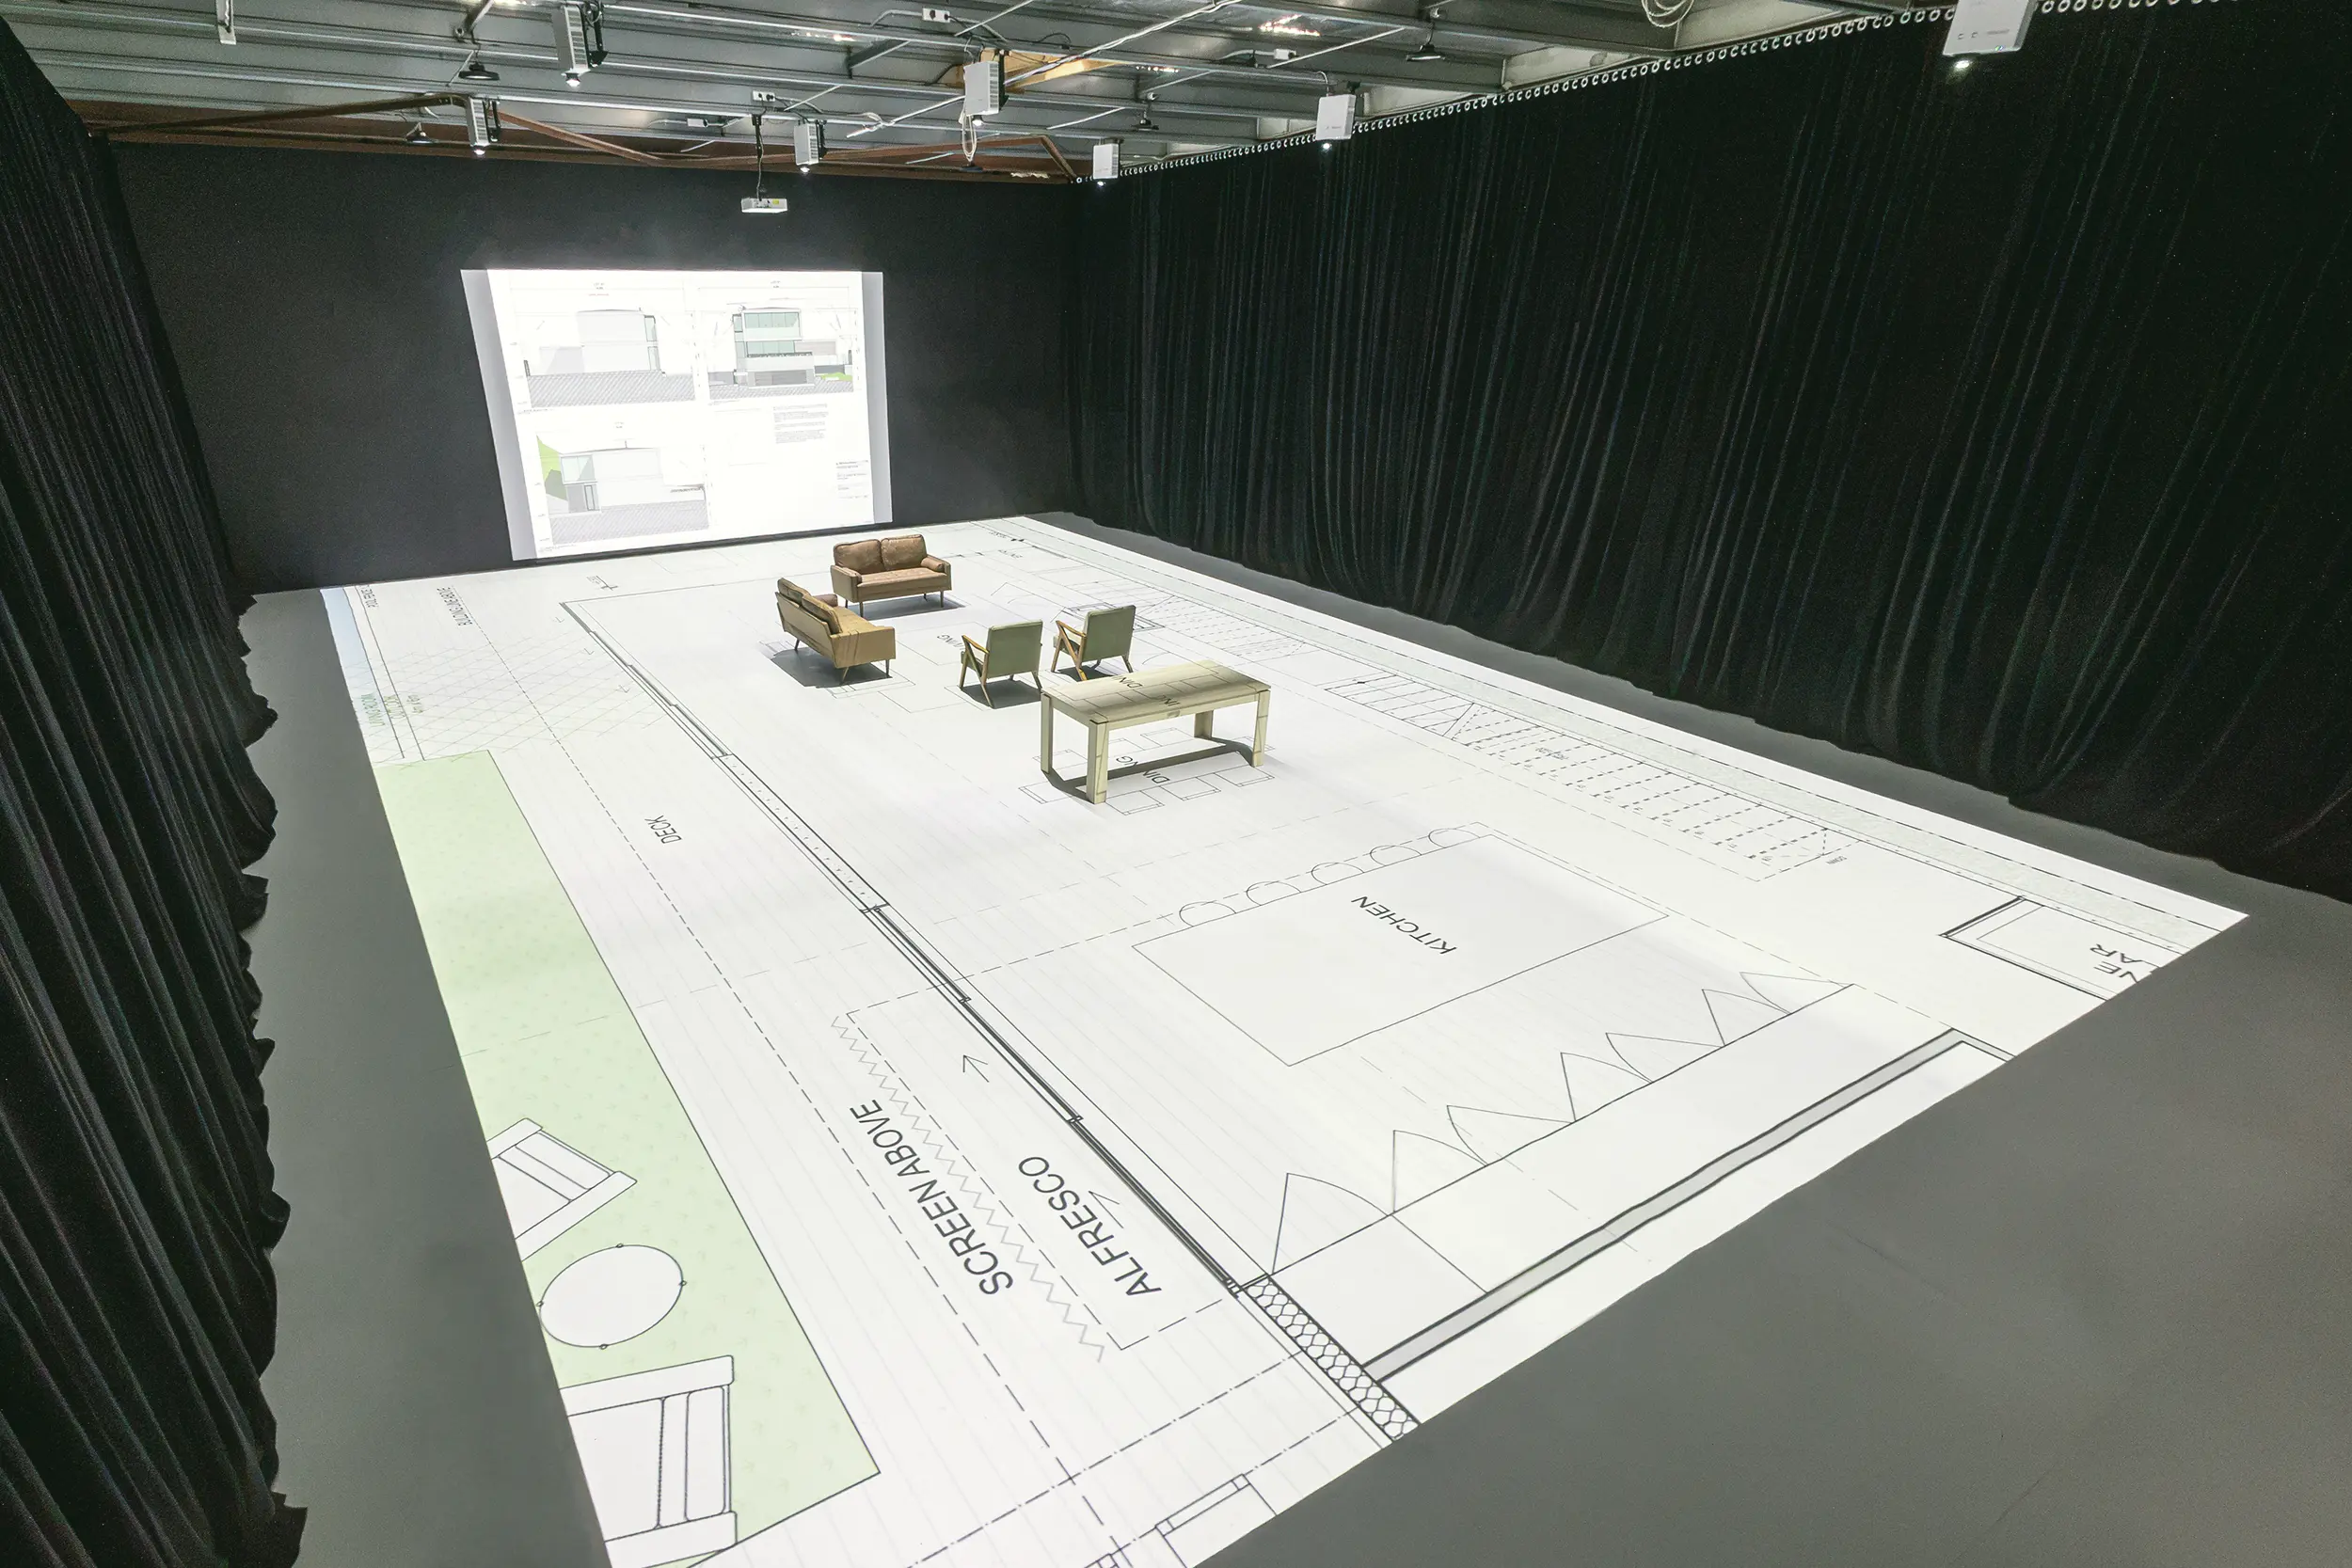
Come into the studio for your session. We project your plan at full scale onto the floor. You walk it, talk it through, move physical furniture into place, and experience the layout the way you'll actually live or work in it.
Refine With Confidence
Mark up changes in real time. We capture every adjustment, photograph the session, and send you a clear summary to take back to your architect, builder, or designer — so the final build reflects the space you've already walked.
Get in touch

phone
021 142 1999
hello@truescale.co.nz
Address
4b Target Court, Glenfield.
Easy access from central Auckland and the North Shore.
Frequently Asked Questions
How finalised do my plans need to be?
What file formats do you accept?
How long is a session?
How many people can I bring?
Can I move furniture around?
Where is the studio?
Do you work with commercial and developer clients?
What do I leave with?
Is this the only place in New Zealand doing this?
How do I book?


Walk Through
Your Plans Before You Build Them
phone
021 142 1999
hello@truescale.co.nz
Address
4b Target Court, Glenfield.
Easy access from central Auckland and the North Shore.
Copyright True Scale Studio Limited 2026